



 New launchSRG Holding Limited
 AnnouncedGFS Developments
Launching soon · Jumeirah Village Circle
Coventry Living
A 135-metre residential tower in Jumeirah Village Circle by GFS Developments, with GRID as development lifecycle management partner; its two developer documents disagree on how many homes there are and on the payment plan.
- PricesPrices
- No list price yet
- PlanPlan structure
- Not yet confirmed
- TypesProperty types
- Apartments
Overview
What is planned, and by whom.
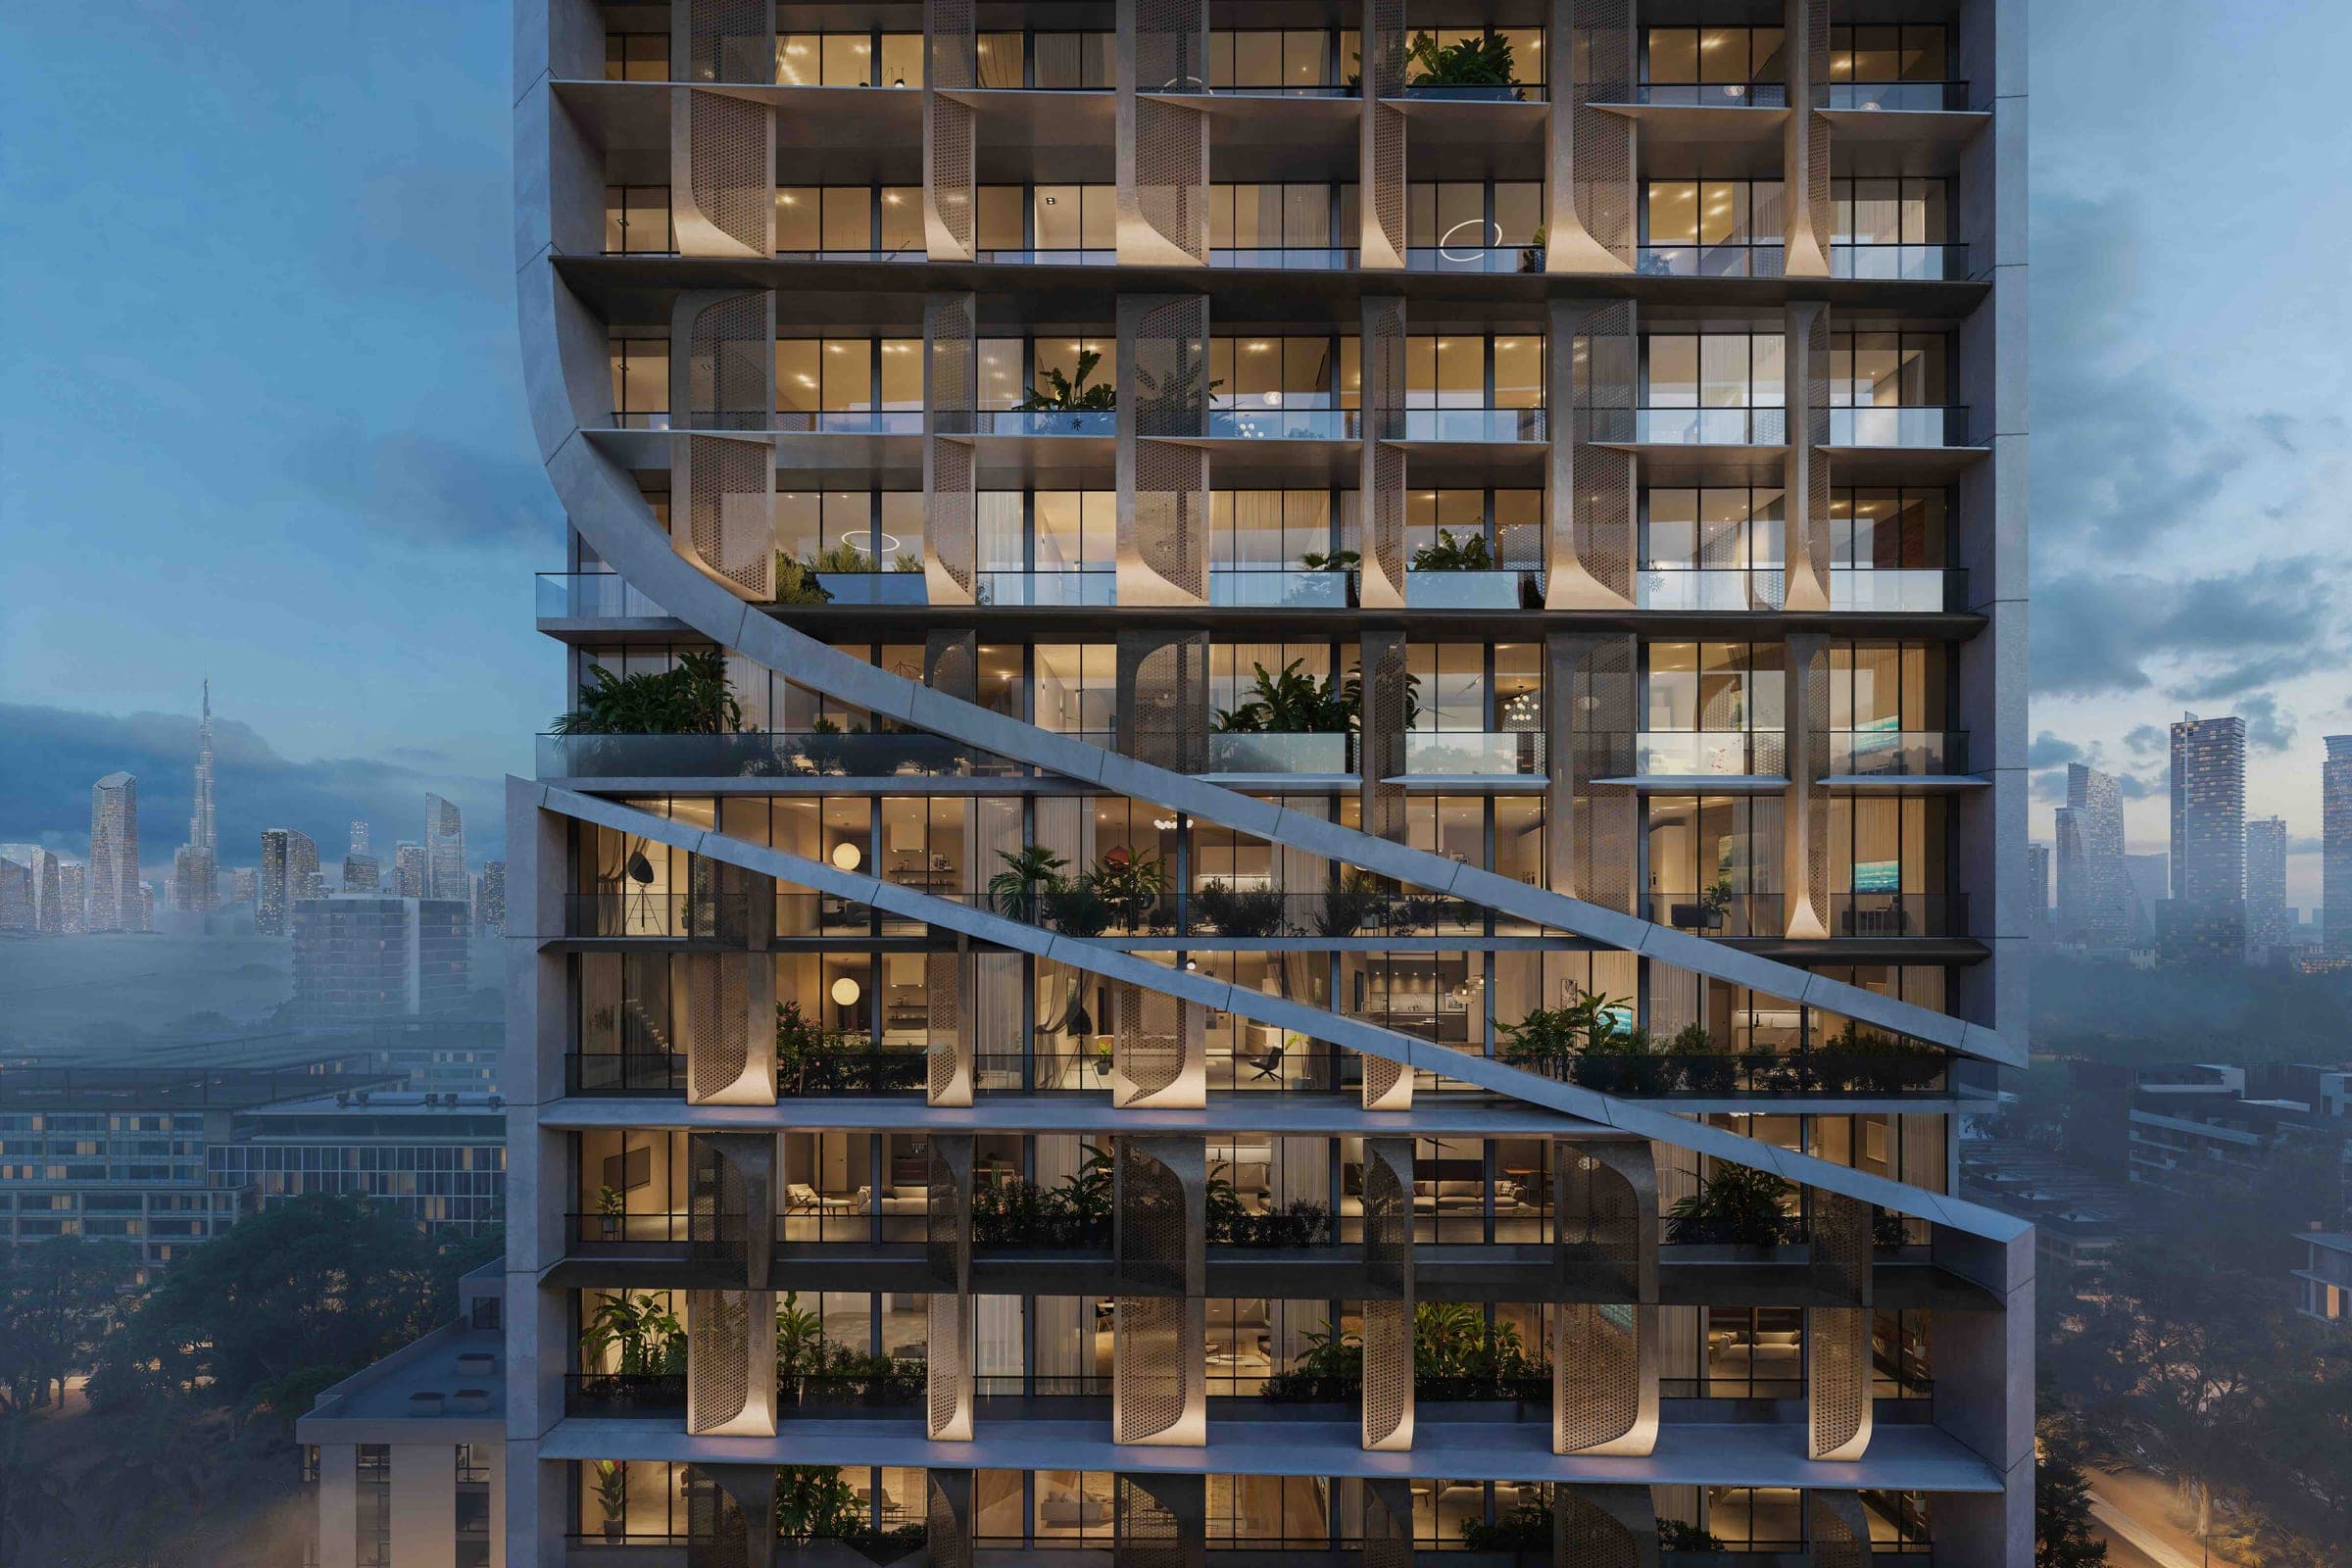
Coventry Living is GFS Developments' residential tower in Jumeirah Village Circle: seven parking levels, two of them underground, carrying twenty-seven apartment levels, served by four elevators, on a plot of 1,701.29 square metres with a total floor area of 185,280 square feet. The brochure puts the height at 135 metres on page 7 and again on page 8. The homes run from studios to a single five-bedroom duplex, and the brochure draws eighteen different plates for them across pages 23 to 40. The main consultant named on the fact sheet is EMSQUARE Engineering Consultant. GFS Developments is the developer of record. GRID is credited throughout the later document as the development lifecycle management partner - the role its own footer mark gives itself, DLM PARTNER, on pages 31 to 35 - and in no other role; the developer mark beside it on every one of those footers is GFS's. That GRID is Grid Realty, the Dubai firm this site also lists in its own right at /developers/grid-realty, where it is recorded as a developer because it develops and markets projects of its own; here it develops nothing, and the only role its own mark claims is DLM partner to GFS. A buyer should treat the two as one company in two different jobs, and ask on any GFS project which company signs the sale and purchase agreement.
The two documents GFS has issued do not describe the same building in two respects, and largely agree in a third. The brochure's fact sheet on page 4 prints 214 total units with a mix that sums exactly to 214; the preview presentation issued six months later prints 209, with a studio count of 32 against the brochure's 30. The two payment plans are different plans, and the later one's milestone dates are shared word for word with a GFS deck for another building. Amenities are the part that mostly reconciles. The brochure itemises twelve facilities on page 10 and locates nine of them on a podium drawing on page 11; the presentation captions fifteen amenity slides; and the presentation also prints a plain written schedule of twelve on page 29, which accounts for almost every captioned slide and matches the brochure in substance on six facilities - the pool, the gym, the kids' play area, the outdoor seating, the landscaped deck and the lobby - and the lobby is the only name the brochure's tiles, the presentation's slide captions and that written schedule all use alike. What the written schedule does not carry is the brochure's mini golf, gaming zone, water jet play fountain, plunge pools and fire-pit lounge. The unit count and the payment plan are recorded here as unsettled; the amenity list follows the later document's written schedule, and the page says so.
What both documents support is the shape of the building and the shape of the homes. The eighteen floor-plan plates each print an internal area, an outdoor area and a total, and every one of the eighteen adds up; more than that, the level ranges printed on the plates reproduce the fact sheet's own unit mix exactly, so the brochure is at least internally consistent with itself. The later document adds two things the brochure never had: a fittings and building specification that names makes, and per-landmark drive times on four slides - twenty-two lines in all, the three named roads among them, not beside them. No price appears anywhere in either document, and neither prints a handover date.
Features & amenities
What the homes are actually like.
Only the property types that exist in this development. Apartments are the whole offering here — a project with several types shows a tab for each.
- Bedrooms
- Studio to 5 bed, the three- and five-bedroom homes as duplexes on levels 26 to 27
- Sizes
- 420 to 3,046 ft² total living area across the eighteen plates in the brochure's floor-plan section (pp. 23 to 40); internal living area 355 to 2,497 ft², the balance being balcony or terrace
Inside the home
How the building is arranged
Seven parking levels and twenty-seven apartment levels, four elevators, plot area 1,701.29 sq.m, total floor area 185,280 sq.ft (brochure fact sheet, p. 4; the configuration, elevator count and floor area are repeated identically in the preview presentation, p. 31). Page 9 adds that two of the seven parking levels are underground and that the podium roof is given over to an amenity deck for residents only. Height 135 metres, stated on p. 7 and again on p. 8. The presentation's building-info slide is the one page of its payment-and-summary block with no counterpart in GFS's deck for its Al Warsan building, so these figures are this tower's.
Eighteen plates, and they all reconcile
Studios 355 to 359 ft² internal, 420 to 425 ft² total (pp. 23 to 24). One-bedroom 602 to 629 ft² internal, 743 to 786 ft² total (pp. 25, 29, 31). One-bedroom with study 668 to 678 ft² internal, 809 to 852 ft² total (pp. 26 to 28, 30, 32). Two-bedroom with study 942 to 1,016 ft² internal, 1,156 to 1,864 ft² total (pp. 33 to 36). Three-bedroom duplex 1,887 to 1,908 ft² internal, 2,657 to 2,795 ft² total (pp. 37 to 39). Five-bedroom duplex 2,497 ft² internal, 3,046 ft² total (p. 40). Internal plus outdoor equals the printed total on all eighteen plates, which is not something every brochure manages.
Which levels each home sits on
Printed on each plate: studios levels 2 to 16; one-bedroom type A levels 2 to 25, types E and G levels 1 to 23; one-bedroom with study types B, C and D levels 2 to 25, type F levels 1 to 23, type H levels 17 to 25; two-bedroom with study types A and B on level 1, types C and D on levels 24 to 25; both duplex types on levels 26 to 27. Multiplied out, those ranges give 30 studios, 70 one-bedrooms, 104 one-bedrooms with study, 6 two-bedrooms with study, 3 three-bedroom duplexes and 1 five-bedroom duplex, which is the fact sheet's mix on p. 4 exactly.
The two documents disagree on how many homes there are
The brochure fact sheet (p. 4, 19 March 2026) prints 214 total units and a mix of 30 studios, 104 one-bedrooms with study, 70 one-bedrooms, 6 two-bedrooms with study, 3 three-bedroom duplexes and 1 five-bedroom duplex. The preview presentation (p. 31, 28 September 2026) prints 209 total units and 32 studios, and gives no count against any other type. Neither is published as the count: both are given here as what each document states, and the disagreement is the point. Ask GFS which is current and whether the design changed between March and September.
A study that is not drawn, and the store that stands where it might be
Nine plates are titled "+ STUDY" and only one of them, two-bedroom type B on p. 34, labels a room STUDY. On the other eight the labelled rooms are bedroom, living or living/dining, pantry, bath, toilet, dress, store and balcony, and p. 33 adds passage and terrace. All eight of them carry a STORE, and seven print its size: 2.30 x 2.15 m on p. 26, 2.18 x 1.90 m on p. 27, 2.25 x 2.15 m on pp. 28, 30 and 32, 2.50 x 2.15 m on p. 35 and 2.15 x 2.50 m on p. 36. The store on p. 33 is labelled but carries no dimension. Whether that store is the study the title sells is not something the drawings say, so it is worth asking before paying for a layout on the strength of its name.
Six plates draw a private pool
Pages 33, 34, 37, 38, 39 and 40 each draw a private swimming pool on the terrace - the two level-1 two-bedroom plates and all four duplex plates. Pages 35 and 36, the two upper-level two-bedroom plates, do not. No pool on any of the six is labelled or dimensioned; p. 37 is the only plate that gives its terrace a size, 3.92 x 7.45 m. All four duplexes draw a maid room and a family sitting room, but only three of the four draw a laundry: p. 37 prints LAU. 0.97 x 1.07 m, pp. 38 and 40 label a LAU. without a dimension, and p. 39, the three-bedroom type C, carries no laundry on either level. p. 40 also draws a foyer of 3.50 x 2.05 m.
Finishes, the kitchen and the appliances
The brochure names no finish at all. The preview presentation does, on p. 26: paint to main areas and porcelain tiles to kitchens and bathrooms; bespoke fitted wardrobes in every bedroom, fitted internally with rails, shelves and drawers; an anti-break front door with a spyhole; bespoke fitted kitchens with concealed handles and soft-closing doors and drawers throughout, stone worktops with splashbacks, concealed refuse and recycling storage and a deep single undermount sink; and appliances given as "Electrolux or equivalent" - a microwave-oven combination, a 30cm hob in studios and 60cm in one-bedrooms, a recirculating hood, an integrated fridge-freezer and a combination washer-dryer. Every make on that page carries GFS's own "or equivalent", so each named brand is an indication of grade, not a commitment to a product.
Bathrooms and sanitaryware
Preview presentation p. 27, again with "or equivalent" against every make. Master suites: porcelain tiled walls and floors, undercounter basins, concealed feature lighting, frameless glass shower screens, ceiling-mounted shower heads, wall-mounted WCs on a concealed cistern given as "Geberit or equivalent", accessories and a bath mixer with hand shower given as "Grohe or equivalent", and a separate shower area. Other bathrooms: the same tiling, basins and frameless screens, wall-mounted WCs with soft-close seat covers on a concealed cistern, Grohe-or-equivalent accessories and a hand shower kit throughout. The brochure prints no sanitaryware schedule of any kind. Nine of the eighteen plates dimension at least one bathroom and nine label a BATH and give it no size. Across the nine that do, the printed sides run from 1.58 m to 3.19 m: the smallest is 2.49 x 1.58 m, on pp. 30, 35 and 38, and the largest 3.19 x 2.57 m, the master bathroom of the five-bedroom duplex on p. 40. Between them sit 2.50 x 1.80 (pp. 23 and 24), 2.50 x 1.68 (p. 29), 2.49 x 1.68 (p. 35), 1.59 x 2.49 twice (p. 36), 2.44 x 1.76 and 2.74 x 2.45 (p. 37), and 2.47 x 2.51 and 1.79 x 2.49 (p. 38).
What the building specification names
Preview presentation p. 28, with "or equivalent" against every make: air conditioning as VRF by Daikin or LG; gypsum ceilings, moisture-resistant gypsum in wet areas; lifts by Kone, Schindler or Mitsubishi; paint from the premium Caparol range; switches and sockets by Legrand or ABB; premium-grade porcelain; and an Alumil façade system with sliding balcony doors and double-glazed panels. The same page lists containment and wiring for TV and data in all areas, an audio door-entry system, metal-faced slim-line switches and sockets, energy-efficient lighting throughout, EV chargers on selected parking bays, controlled access to the building, 24-hour security and CCTV in common areas. None of it appears in the brochure, which carries no specification schedule at all.
What neither document gives
No ceiling height, no home-automation system, no stone or tile make, no built-up area per home, no parking allocation per home and no service charge appears in either document. The brochure describes floor-to-ceiling windows and balconies on p. 8 and shows fitted kitchens, wardrobes, stone surfaces and glazed walk-in wardrobes in its interior renders on pp. 16 to 22, but prints no schedule to match them; the presentation prints the schedule and shows, by its own admission on p. 10, no render of this building at all.
Views & orientation
Each plate carries a north compass and a small key plan showing where the home sits on the floor plate, but the brochure names no aspect for any unit and prints no view designation, and the preview presentation adds nothing on either. Brochure page 8 claims city-skyline views from the upper floors without saying which homes get them. The disclaimer repeated on every plate says that drawings are not to scale, that areas are approximate and may vary from the stated area, that dimensions are measured finish to finish excluding construction tolerances, and that the developer may revise layouts at its own discretion.
Floor plans
- Studio, type AStudio · 425 sq ft
- Studio, type BStudio · 420 sq ft
- 1 bedroom, type A1 bed · 786 sq ft
- 1 bedroom, type E1 bed · 743 sq ft
- 1 bedroom, type G1 bed · 770 sq ft
- 1 bedroom + study, type B1 bed · 809 sq ft
- 1 bedroom + study, type C1 bed · 849 sq ft
- 1 bedroom + study, type D1 bed · 852 sq ft
- 1 bedroom + study, type F1 bed · 821 sq ft
- 1 bedroom + study, type H1 bed · 842 sq ft
- 2 bedroom + study, type A2 beds · 1,864 sq ft
- 2 bedroom + study, type B2 beds · 1,711 sq ft
- 2 bedroom + study, type C2 beds · 1,156 sq ft
- 2 bedroom + study, type D2 beds · 1,183 sq ft
- 3 bedroom duplex, type A3 beds · 2,710 sq ft
- 3 bedroom duplex, type B3 beds · 2,795 sq ft
- 3 bedroom duplex, type C3 beds · 2,657 sq ft
- 5 bedroom duplex, type A5 beds · 3,046 sq ft
Layouts are announced but the drawings are not yet released by GFS Developments.
Shared amenities
Shared amenities
Across the whole development, grouped by what they are for.
Locality
What the area is genuinely like today.
Jumeirah Village Circle is one of the forty-one communities we hold a verified record for, so this page can describe the district from our own checking rather than quote the developer back. Most of it is built: hundreds of mid-rise buildings, the townhouse clusters, Circle Mall trading since 2021, pocket parks and a supermarket in most blocks. JSS International School operates inside the community. Our record was last checked on 29 August 2026.
Road access from Al Khail Road and Hessa Street is complete, but the internal roads congest and construction traffic is constant. Dozens of plots are active at any time and will be for years, so an outlook or a quiet street today may not be one when a 135-metre tower hands over. Our community record puts Dubai Marina and Mall of the Emirates at about 15 minutes, Downtown at about 22 and Dubai International Airport at about 30 - which is worth setting beside the developer's own figures, because on three of those four the developer's deck is the slower of the two.
The two documents treat the location very differently. The brochure adds almost nothing specific: page 5 says the building has direct access to major highways and names none of them, and page 6 is a stylised map with four dashed rings labelled 10 mins, 18 mins, 25mins and 35 mins and ten landmark pins - The Palm Jumeirah, Ski Dubai, Emirates Hills, Museum of the Future, Burj Khalifa, NMC Royal Hospital, King's College Hospital London-Dubai, Golf & Country Club, Dubai Autodrome and Trump International Golf Club - with no journey time against any individual landmark and no distance in kilometres, so no sentence of the form "X is N minutes away" can be taken from it. The preview presentation of six months later does the opposite: four of its slides, pages 5 to 8, print a drive time against each of twenty-two named places, and page 8 names three roads with a time against each. Those are the times carried on this page, each attributed to its slide; the presentation states no origin point and no mode of travel for any of them.
- Position
- Jumeirah Village Circle. The brochure gives the plot number as JVC10AHRG001A and the plot area as 1,701.29 sq.m (p. 4) but prints no street, no sub-community and no coordinates. The preview presentation prints no location line at all: its locator map on p. 4 places a Coventry Living roundel in JVC and says "MAP NOT TO SCALE", and the only live text on that page is an unreplaced designer placeholder reading "Access Plot Pin here".
- Journey times
- From the preview presentation of 28 September 2026, which prints a drive time against each named place on pages 5 to 8 and gives no origin point and no mode. The brochure publishes none against any landmark, only four concentric rings on a stylised map (p. 6). Our own Jumeirah Village Circle record, last checked 29 August 2026, gives Dubai Marina and Mall of the Emirates at about 15 minutes, Downtown at about 22 and Dubai International Airport at about 30; on Marina, Mall of the Emirates and Downtown the developer's figures are the slower.
- Schools
- The preview presentation names seven on p. 6, with its own drive times: JSS International School at 5 minutes, Ladybird Early Learning Centre at 5, Little Wonders Nursery Dubai JVC at 8, GEMS World Academy at 14, Arcadia British School at 15, Sunmarke School at 16 and Nord Anglia International School at 18. JSS International and the two nurseries are inside Jumeirah Village Circle; the rest are outside it. The brochure names no school.
- Retail & dining
- Circle Mall has traded inside the community since 2021, with a supermarket in most blocks - our own community record of 29 August 2026, which carries no journey time to the mall. The preview presentation puts it at 10 minutes (p. 5), a figure of GFS's with no origin point stated and nothing of ours to set beside it. The brochure names no shop or restaurant.
- Metro
- None today. No metro station serves Jumeirah Village Circle. Neither GFS document names a nearest station, and our own community record of 29 August 2026 carries no metro statement at all, so this page names no nearest station either. The preview presentation lists an "Upcoming Dubai Metro Gold Line" at 7 minutes (p. 8) and calls it "the upcoming Metro Gold Line planned through JVC" (p. 3) - planned, in GFS's own words, with no station location, no route approval and no opening date.
Connectivity
Getting in and out.
Journey times
- Hessa Street (D61)Preview presentation p. 8, "SEAMLESS Access TO CITY'S KEY CORRIDORS". Every time in this list is GFS's own, printed as "- N min" on pages 5 to 8 of the preview presentation of 28 September 2026, with no origin point and no mode of travel stated. The brochure prints no journey time at all.9 min
- Circle Mall by Dubai RetailPreview presentation p. 5; the mall is inside Jumeirah Village Circle.10 min
- Dubai Miracle GardenPreview presentation p. 5.15 min
- Umm Suqeim Street (D63)Preview presentation p. 8.15 min
- Barsha HeightsPreview presentation p. 7.15 min
- Dubai Internet CityPreview presentation p. 7.16 min
- Dubai Media CityPreview presentation p. 7.18 min
- Mall of the EmiratesPreview presentation p. 5. Our own community record of 29 August 2026 puts it at about 15.20 min
- Business BayPreview presentation p. 7.23 min
- Dubai MarinaPreview presentation p. 5. Our own community record of 29 August 2026 puts it at about 15.24 min
- Al Khail Road (E44)Preview presentation p. 8.25 min
- Downtown DubaiPreview presentation p. 5. Our own community record of 29 August 2026 puts it at about 22.30 min
- Dubai International AirportPreview presentation p. 8.30 min
- Al Maktoum International AirportPreview presentation p. 8. The picture printed beside this line is an uncaptioned render of a large public-infrastructure building that is not this project; GFS credits it nowhere.30 min
Road access
Hessa Street (D61), Umm Suqeim Street (D63) and Al Khail Road (E44). The preview presentation of 28 September 2026 names all three on page 8 and prints a drive time against each - 9, 15 and 25 minutes - which is the first time either GFS document names a road at all. Its locator map on page 4 additionally labels Sheikh Zayed Road, E 11, E 44 Al Khail Road and E 311 Sheikh Mohammed Bin Zayed Road, but prints no time or distance and says "MAP NOT TO SCALE". The brochure claims direct access to major highways on page 5 and names no road anywhere in forty-three pages.
Our own Jumeirah Village Circle record of 29 August 2026 gives the community's road access as Al Khail Road and Hessa Street, which agrees with the later document.
Metro
No metro station serves Jumeirah Village Circle today. Neither GFS document names a nearest station, and our own Jumeirah Village Circle record of 29 August 2026 makes no metro statement at all, so this page names no nearest station: the distance to one is simply not something either document or our own checking gives. The preview presentation of 28 September 2026 makes one forward-looking claim about the network and phrases it as planned in GFS's own words: page 8 lists "Upcoming Dubai Metro Gold Line - 7 min" and page 3 describes "the upcoming Metro Gold Line planned through JVC". That is a planned line, not a station. GFS prints no route approval, no station location and no opening date, nothing of the Gold Line is built, and a journey time to a station that does not exist is not a fact about this building. The brochure of 19 March 2026 does not mention the metro at all. Treat the tower as car-dependent today.
Planned — not built
Target dates are the developer's or the authority's. Treat them as upside, not as a plan.
- Dubai Metro Gold Line through Jumeirah Village Circle, described by GFS as upcoming and planned (preview presentation, pp. 3 and 8)Planned · No date published by GFS
Gallery & masterplan
All images are developer rendersThe developer
GFS Developments
GFS Developments
No delivery statistics, and no completed building named. Nothing in either Coventry Living document gives a delivered-unit count, a completed-project count, a handover record, an on-time record or a date of…
The OAC18 Perspective
Unusually well drawn and unusually unsettled: eighteen floor plates that all reconcile and a specification that names makes, against two documents that disagree on the unit count and a payment schedule whose dates belong to another building.
- Who this suits
- Buyers who already want Jumeirah Village Circle, who are buying a specific plate rather than a headline, and who will hold GFS to a written price, handover date and payment schedule before reserving anything.
- Who it does not
- Anyone who needs a committed handover date or a published price today, anyone relying on the Gold Line being there, and anyone who cannot wait for GFS to reconcile two documents that contradict each other on the unit count and the payment plan.
What to consider
Ask GFS for one document, dated after 28 September 2026, that states five things: the price list, the payment schedule that stands and over how many years the post-handover portion runs, the handover date and milestone dates written for this tower rather than carried over from another, the total unit count and mix, and confirmation that the page 29 amenity schedule is the one being built. Ask separately whether the store shown on the "+ study" plates is the study, what the service charge and parking allocation per home are expected to be, and which company signs the sale and purchase agreement - GFS Developments is the developer and GRID is credited as development lifecycle management partner, and those are not the same role. Every plate carries GFS's own disclaimer that areas are approximate, drawings are not to scale and layouts may be revised at the developer's discretion, so nothing above is contractual until it is in the sale and purchase agreement.
Escrow and buyer protection, explainedNext step
The terms come from a person.
GFS Developments has not yet published a list price or a standard payment plan. Tell us what you are looking for and we will send what GFS Developments releases, and any booking or expression-of-interest terms in writing, when they exist.
What the developer has not yet published comes from the developer when it does — an advisor confirms your request within one business day and sends each one then.
Similar projects
All developments- New launchSRG Holding Limited
 Under constructionHMB Homes Real Estate Development LLC
 New launchBinghattiJumeirah Village Circle
Binghatti Etherea
From AED 765K
- Handover
- Q3 2027
- Payment plan
- 70/30
Studios – 2 bed · Apartments

Before any money moves
Thirty minutes on the terms before you commit anything.
A call with an advisor on what GFS Developments has and has not released for Coventry Living, and the questions to put to GFS Developments in writing.