



 New launchBinghatti
 AnnouncedBinghatti
Launching soon · Al Jaddaf
Binghatti Starfall
A 754-home Binghatti building in Al Jaddaf, seven in ten of them studios, with an unveiling dated 23 September 2026 and no unit sizes or handover date in its launch pack.
- PricesPrices
- No list price yet
- PlanPlan structure
- Launch terms only
- TypesProperty types
- Apartments
Overview
What is planned, and by whom.
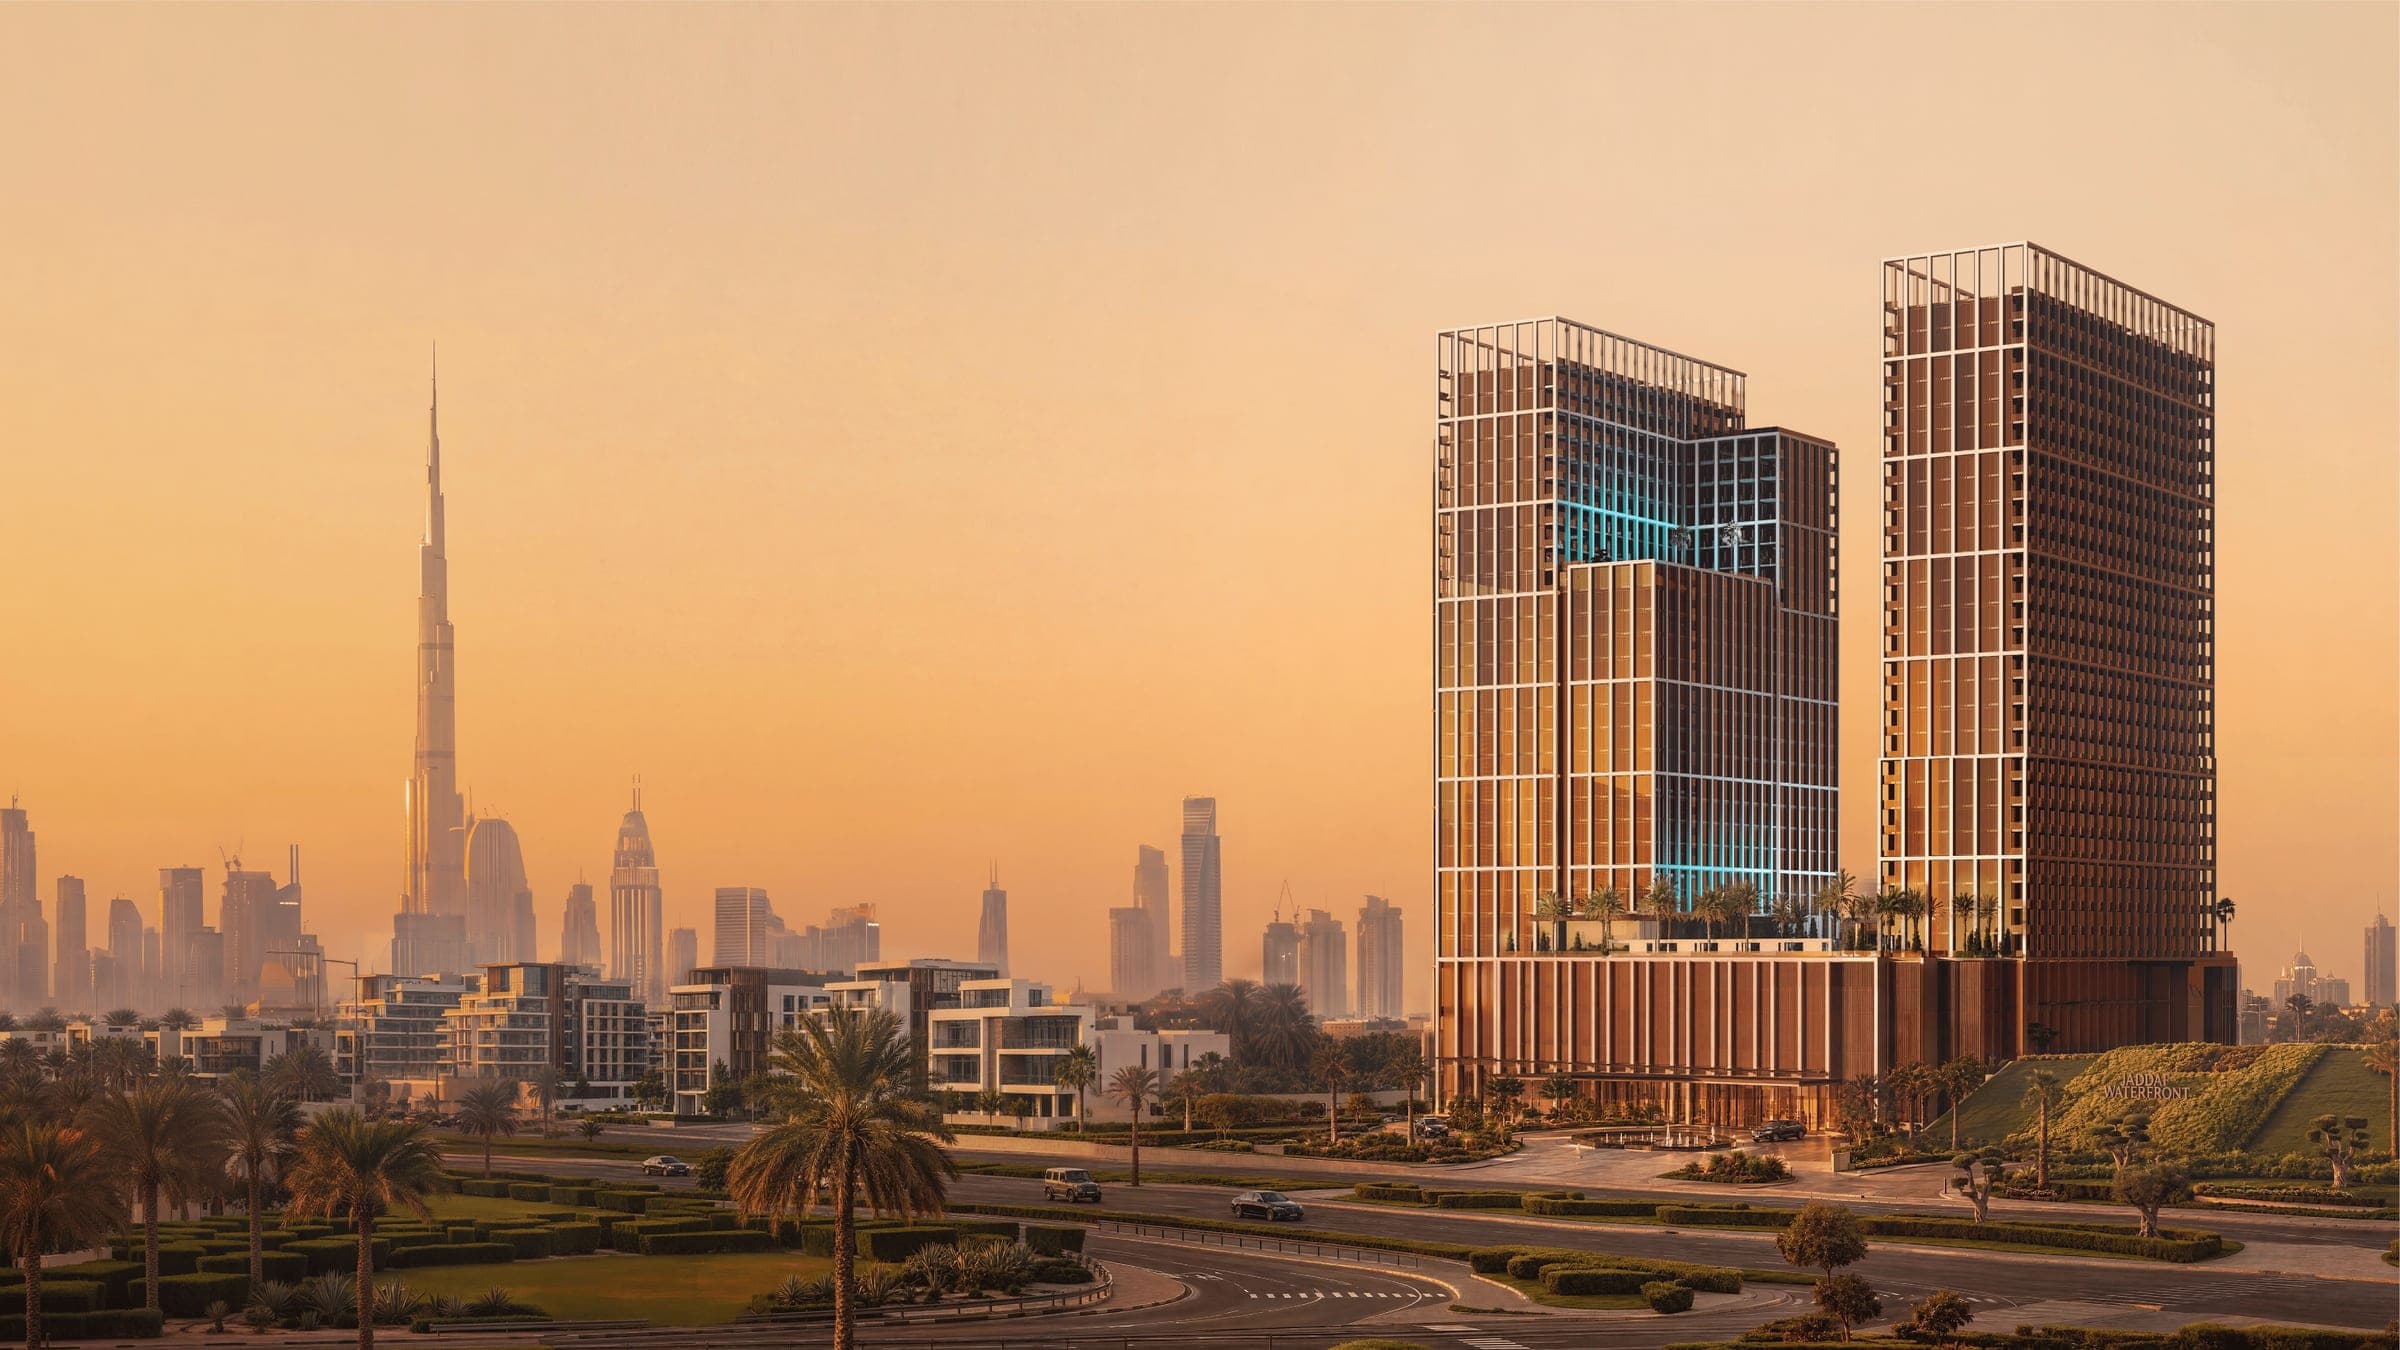
Binghatti Starfall is a single L-shaped building in Al Jaddaf: two basements, a ground floor, four podium levels of parking, fourteen residential floors and a roof, 77.5 metres in all. Binghatti's drawings place it in Sama Al Jaddaf.
It holds 754 homes: 528 studios, 169 one-bedroom and 57 two-bedroom apartments, which makes seven homes in ten a studio. There are 17 retail units on the ground floor. Ceilings are 3.2 metres, and the first floor above the podium holds a 383 m² pool, a children's pool, a jacuzzi and a gym.
Binghatti's invitation dates the Starfall unveiling 23 September 2026. Its launch pack has floor plans and a unit count, but no unit area for any home, no handover date and no journey times. Its only prices and payment terms are launch offers, which we do not publish. We add each figure when Binghatti puts it in writing.
Features & amenities
What the homes are actually like.
Only the property types that exist in this development. Apartments are the whole offering here — a project with several types shows a tab for each.
- Bedrooms
- Studio – 2 bed
- Sizes
- Not published
Inside the home
Layouts
The building is designed with 528 studios, 169 one-bedroom and 57 two-bedroom apartments. Each of the fourteen residential floors has 36 studios, 12 one-bedroom and 4 two-bedroom homes; the roof has 24 studios and one each of the others.
Unit sizes
Binghatti's floor plans give room dimensions but no area in square feet or square metres for any home. Ask for the area of the exact unit before you reserve.
Ceiling height
3.2 metres floor to ceiling, 3.6 metres floor to floor, on Binghatti's drawings.
Private lap pools
The plans mark private lap pools on the first, second and roof floors. Binghatti does not say which homes they belong to.
Specification
No finishes schedule, parking allocation or service charge estimate is in the pack.
Floor plans
No floor plans for the apartments are on this page yet.
Shared amenities
Shared amenities
Across the whole development, grouped by what they are for.
Locality
What the area is genuinely like today.
Binghatti's drawings place Starfall in Sama Al Jaddaf, and its own page says the heart of Al Jaddaf. The launch pack gives no street, no landmark and no journey time.
What we know of the district is in our Al Jaddaf community record: two Green Line metro stations, Dubai Healthcare City and a hospital close by, and towers still going up between them. We have not verified how far this plot is from any of them. Ask us what we have actually confirmed.
- Position
- Sama Al Jaddaf, on Binghatti's drawings. The site plan labels a main road and a neighbouring plot beside the site, and names neither.
- Journey times
- None in the launch pack.
- Schools & healthcare
- Binghatti names none for this project.
Gallery & masterplan
All images are developer rendersThe developer
Binghatti
Binghatti
Mid-tier developer. The one delivery figure Binghatti publishes is 'more than 50 developments' delivered, in its own corporate statements.
The OAC18 Perspective
754 homes, seven in ten of them studios, and no unit area or handover date in the pack. Get the area, the list price, the schedule and a completion date in writing before reserving.
- Who this suits
- Buyers who want a studio or one-bedroom apartment in a central, metro-served district, and will choose a specific unit on its area and position.
- Who it does not
- Anyone who needs a completion date to plan around, anyone who wants more than two bedrooms, and anyone who may need a quick resale in a building where most homes are studios.
What to consider
Ask Binghatti for the unit area, the list price, the standard payment schedule and the completion date in one document, and compare them with Spectre and Wraith in the same district. Pay any booking amount to Binghatti directly, against a Binghatti receipt.
Escrow and buyer protection, explainedNext step
The terms come from a person.
Binghatti has not yet published a list price or a standard payment plan. Tell us what you are looking for and we will send what Binghatti releases, and any booking or expression-of-interest terms in writing, when they exist.
What the developer has not yet published comes from the developer when it does — an advisor confirms your request within one business day and sends each one then.
Similar projects
All developments- New launchBinghatti
 New launchBinghatti
 New launchHRE Development
Other Binghatti launches
All Binghatti projects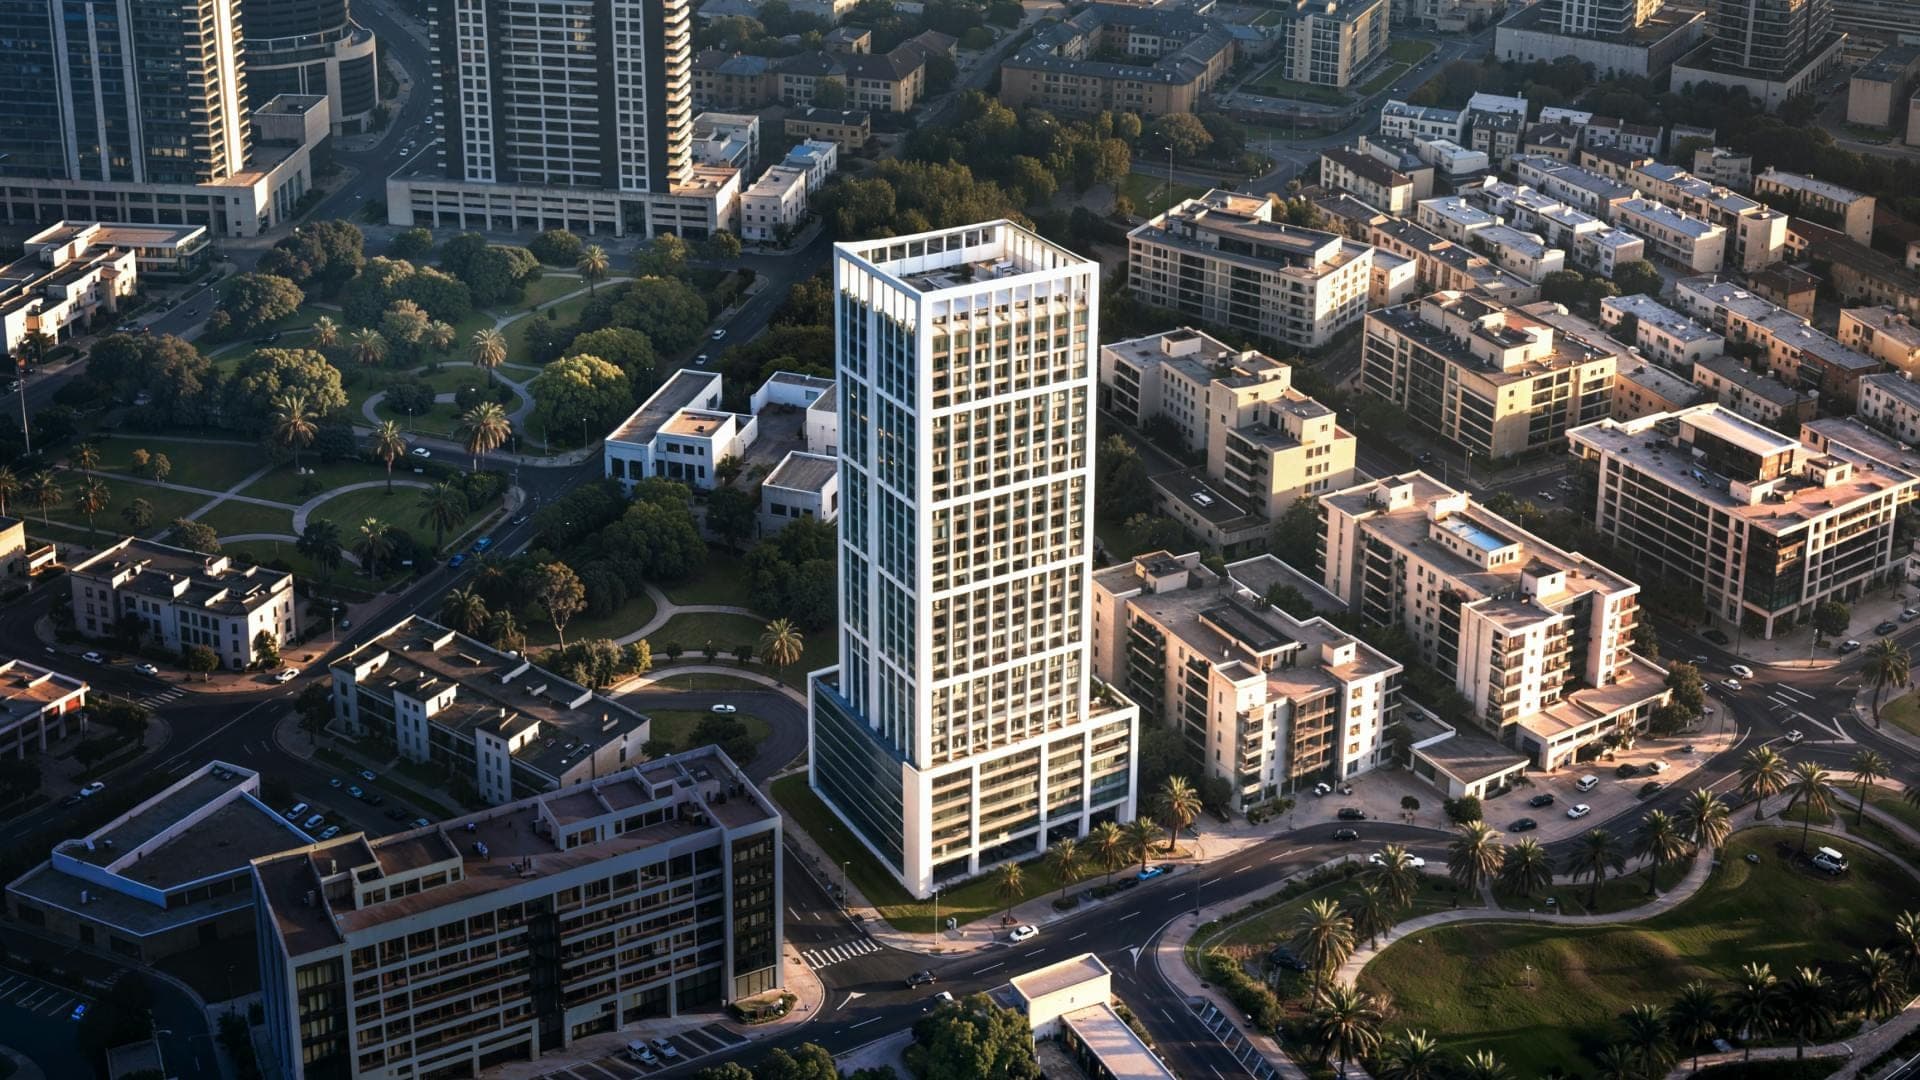 New launchBinghattiJumeirah Village Circle
Binghatti Etherea
From AED 765K
- Handover
- Q3 2027
- Payment plan
- 70/30
Studios – 2 bed · Apartments
 New launchBinghatti
 New launchBinghatti

Before any money moves
Thirty minutes on the terms before you commit anything.
A call with an advisor on what Binghatti has and has not released for Binghatti Starfall, and the questions to put to Binghatti in writing.