

 New launchMr. Eight Development
Jumeirah Village Triangle
Interstellar Tower
From AED 1.12M
- Handover
- Q3 2028
- Payment plan
- 50/50
1 bed – 3 bed · Apartments


 Under constructionSkyland Properties
Jumeirah Village Triangle · Skyland Properties
Overview
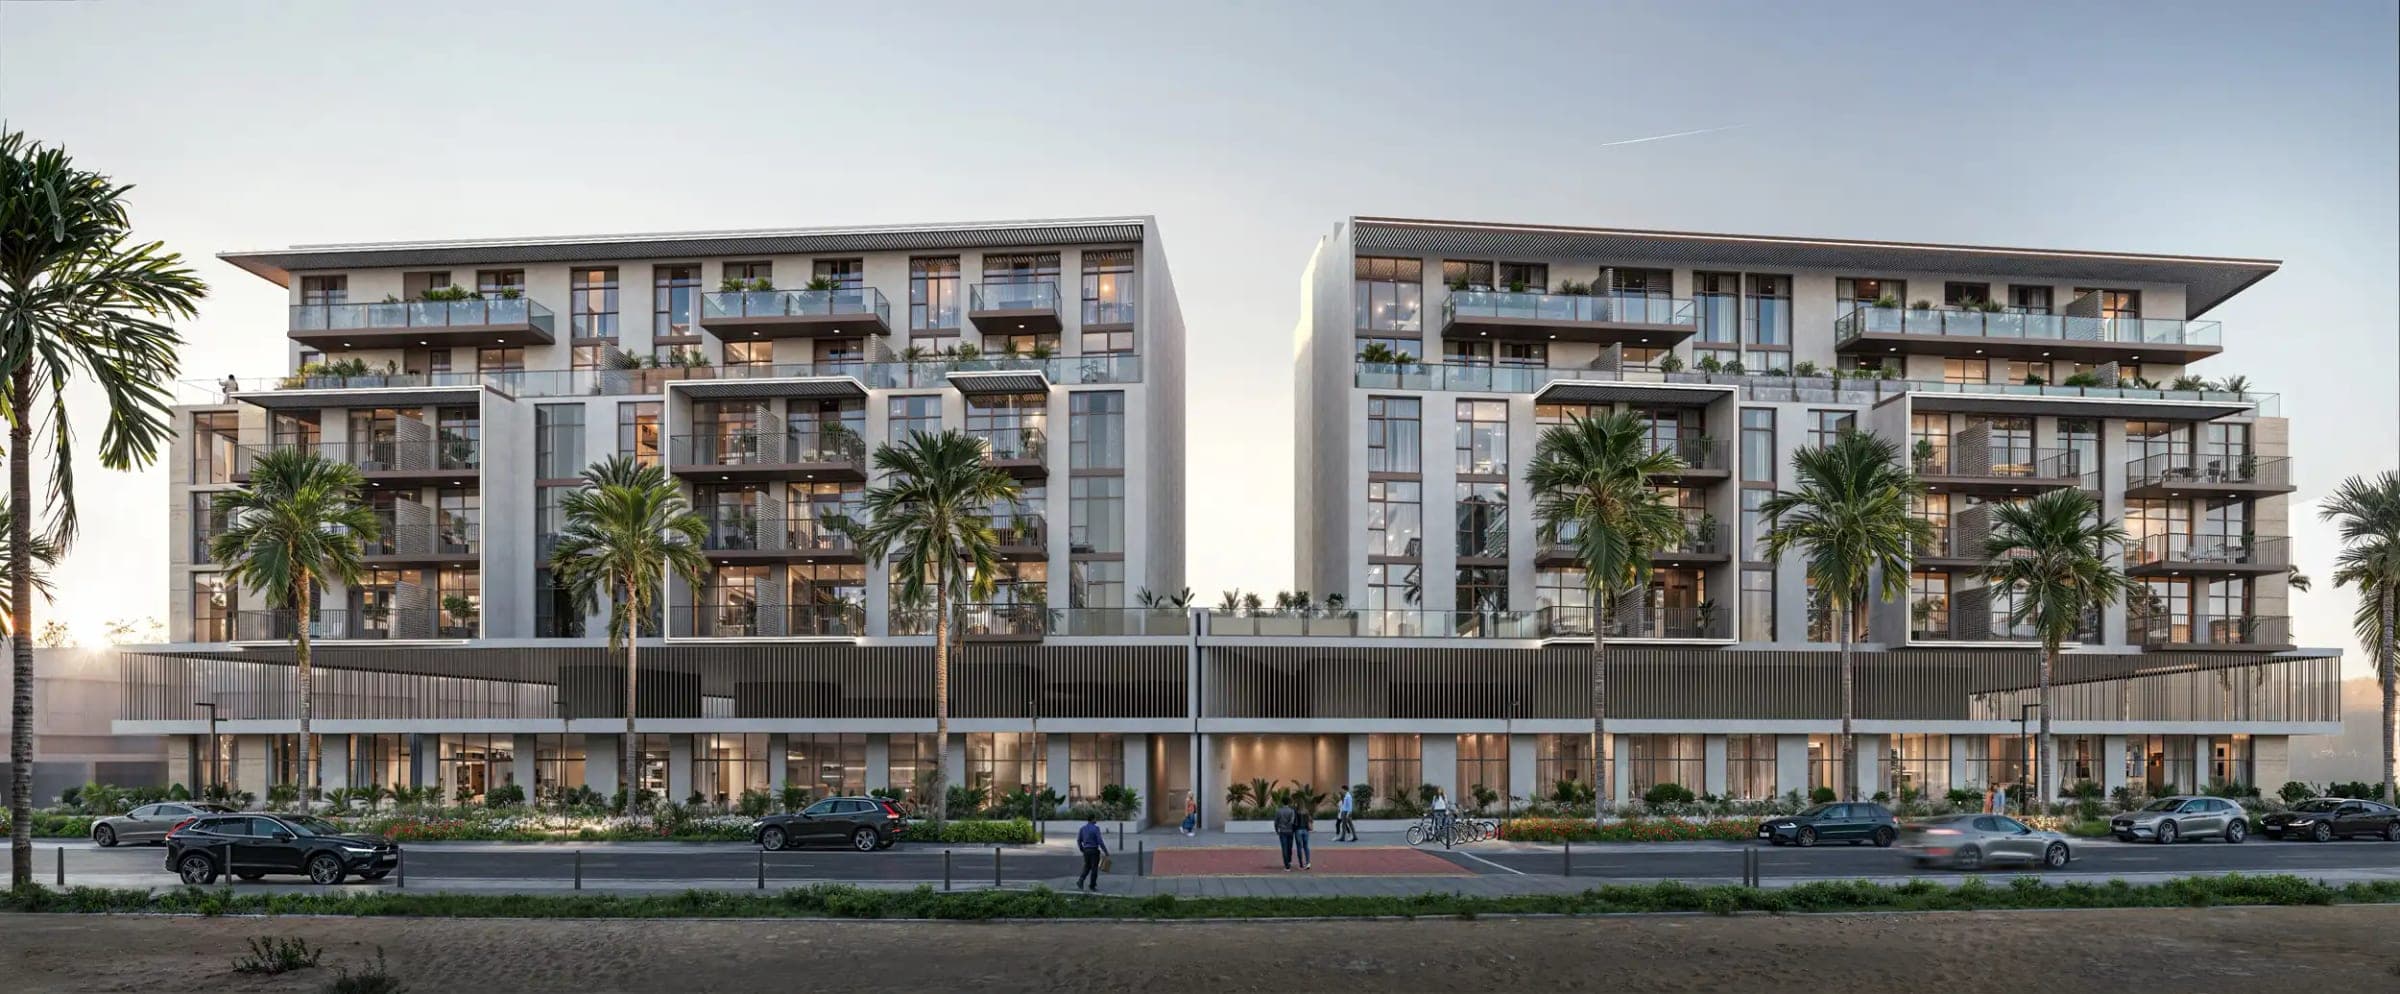
Ashwood Residences is a tower of studios, one-, 1.5- and two-bedroom apartments in Jumeirah Village Triangle, with eight penthouses across the top two floors sold as the Sterling Collection. The brochure calls it Skyland Properties' first residential development in Dubai and says the company brings the development legacy of Mumbai-based Raveshia Realty to the UAE.
The building is under construction. Skyland's launch deck states that Podium 3 was under construction and fifty per cent complete, dates that progress to August 2026, and gives the building configuration as G+4P+17 floors; the Trakhees board on the site hoarding reads UG+G+4P+17F+R, which adds an underground level and a roof. Handover is given as May 2028, in the launch deck and nowhere else in the pack, so it is the developer's target rather than a contracted date.
The payment plan is 10:10:10:70 — ten per cent on booking, ten within thirty days, ten by October 2027 and seventy on completion, plus administration fees. Seventy per cent falling at the end suits a buyer who would rather hold their money than fund construction, and it puts the whole of the decision on the building being delivered.
Features & amenities
Only the property types that exist in this development — one tab for each, with what is inside the home and how it sits.
Inside the home
Printed areas
From the unit plan book, which prints a unit area, a terrace area and a total for every home. Studios 368, 371 and 398 ft²; one-bedroom homes 657, 669 and 672 ft²; 1.5-bedroom homes 783, 799, 804, 828 and 892 ft²; two-bedroom homes 1,146, 1,191 and 1,234 ft². Where the launch deck's size bands disagree with the plan book, the plan book is the drawing and we quote it.
Floor plates
Ten homes to a plate on floors 2–11, 12–14 and 15; four penthouses to a plate on 16 and 17. The mix changes with height: unit 07 is a 1.5-bedroom home on floors 2–11 and a two-bedroom from floor 12 up, and units 09 and 10 swap their two sizes above floor 11.
Furnishing
The launch deck's closing summary says the residences are fully furnished, and the material factsheet lists a furniture pack per home type — in a studio a couch, coffee table, bed frame, two bedside tables and a dressing table, with a large sofa, a dining table and four chairs added in the larger homes. No brand, grade or substitution schedule is given.
Specification
Six rows, from page 30 of the brochure: feature walls, wood panelling and premium finishes; travertine and wood-finish porcelain tiles; European appliances (A+ grade), porcelain worktops and fitted cabinetry; vanity storage with coordinated wall and floor tiles; chandeliers, pendants, track lights and concealed LEDs; built-in wardrobes in every bedroom. Every page carrying it also carries Skyland's own note that materials, finishes, brands and specifications are indicative and may be replaced with alternatives of an equivalent standard.
Parking
The unit plans print one space against each home on floors 2–11. From floor 12 the two-bedroom homes carry two. No parking ratio for the building is published.
Views & orientation
The unit plans label every home either "Amenities + Community" or "MBZ / Golf Course View", and some homes both. No golf course is named in any document in the pack and the brochure never mentions one, so the golf-course view is the deck's and the plan book's wording and not a course we can identify.
Floor plans
No floor plans for the apartments are on this page yet.
Shared amenities
Across the whole development, grouped by what they are for.
Locality
Our own verified record for Jumeirah Village Triangle, last checked on 11 September 2026, describes a community that is already built: more than 13,000 villas, townhouses and apartments across 242 hectares, with schools and nurseries, parks, mosques, play areas and sports courts in use, and Al Khail Avenue for large-format retail. Nakheel describes it as established rather than as a phase.
What is still building is the edge. Apartment plots around the perimeter are being developed by third parties, so construction continues at the boundary of the community — and Ashwood Residences is one of those buildings. A buyer here is buying into a finished village from one of its unfinished edges.
There is no metro station in Jumeirah Village Triangle and none planned inside it. Access is by Sheikh Mohammed Bin Zayed Road (E311), which the brochure's cover line names, and by Al Khail Road (E44). This is a community you drive out of, every day.
Connectivity
Journey times
Road access
Sheikh Mohammed Bin Zayed Road (E311) runs along the community. The brochure's cover line reads "Jumeirah Village Triangle, directly on E311" and the launch deck repeats it as "set within an established community, directly connected to E311".
Al Khail Road (E44) is the community's second motorway, per our own verified community record.
Metro
There is no metro station in Jumeirah Village Triangle and none planned inside it; our verified community record puts the nearest stations several kilometres away, reached by car. Skyland's launch deck shows a proposed Gold Line under the heading of enhanced access in future, and names no route, no station and no date for it.
Planned — not built
Target dates are the developer's or the authority's. Treat them as upside, not as a plan.
Skyland Properties
No track record, because there is none to show. Skyland Properties publishes no delivered-unit count, no completed-project count and no on-time record anywhere in the material we hold, and Ashwood Residences is…
Seventy per cent falls at completion, and almost everything commercial rests on one undated launch deck. Get the completion date and the floor area in writing before you reserve.
What to consider
Three things in writing before anything is signed. Which legal entity signs the sale and purchase agreement — the material factsheet and the Trakhees site board spell it differently, one letter apart. The floor area of the exact unit, taken from the plan book rather than the deck's bands, which the plan book contradicts. And a current construction update: the only figure anyone holds is dated August 2026. Ask as well whether the café shown in the renders is a contracted amenity — it is not among the twenty in the legend — and whether the four per cent registration-fee waiver the deck advertises still stands, since no document gives it a date or an expiry.
Escrow and buyer protection, explainedNext step
Skyland Properties issues the schedule against a selected unit, so the schedule for your unit is not something we can publish in advance — and a schedule copied from a portal may not be the one you are offered. Tell us the bedrooms and the floors you have in mind and we will send the current plan, the live availability and our view on which units to avoid.
Payment schedules and availability are issued by the developer against a selected unit — an advisor sends the real figures within one business day.
New launchMr. Eight DevelopmentFrom AED 1.12M
1 bed – 3 bed · Apartments
 Under constructionObject 1
From AED 931.6K
Studios – 1 bed · Apartments
 New launchBinghatti
From AED 765K
Studios – 2 bed · Apartments

Before you reserve
A call with an advisor on Ashwood Residences: the tiers to take, the ones to avoid, and what the payment plan really costs.